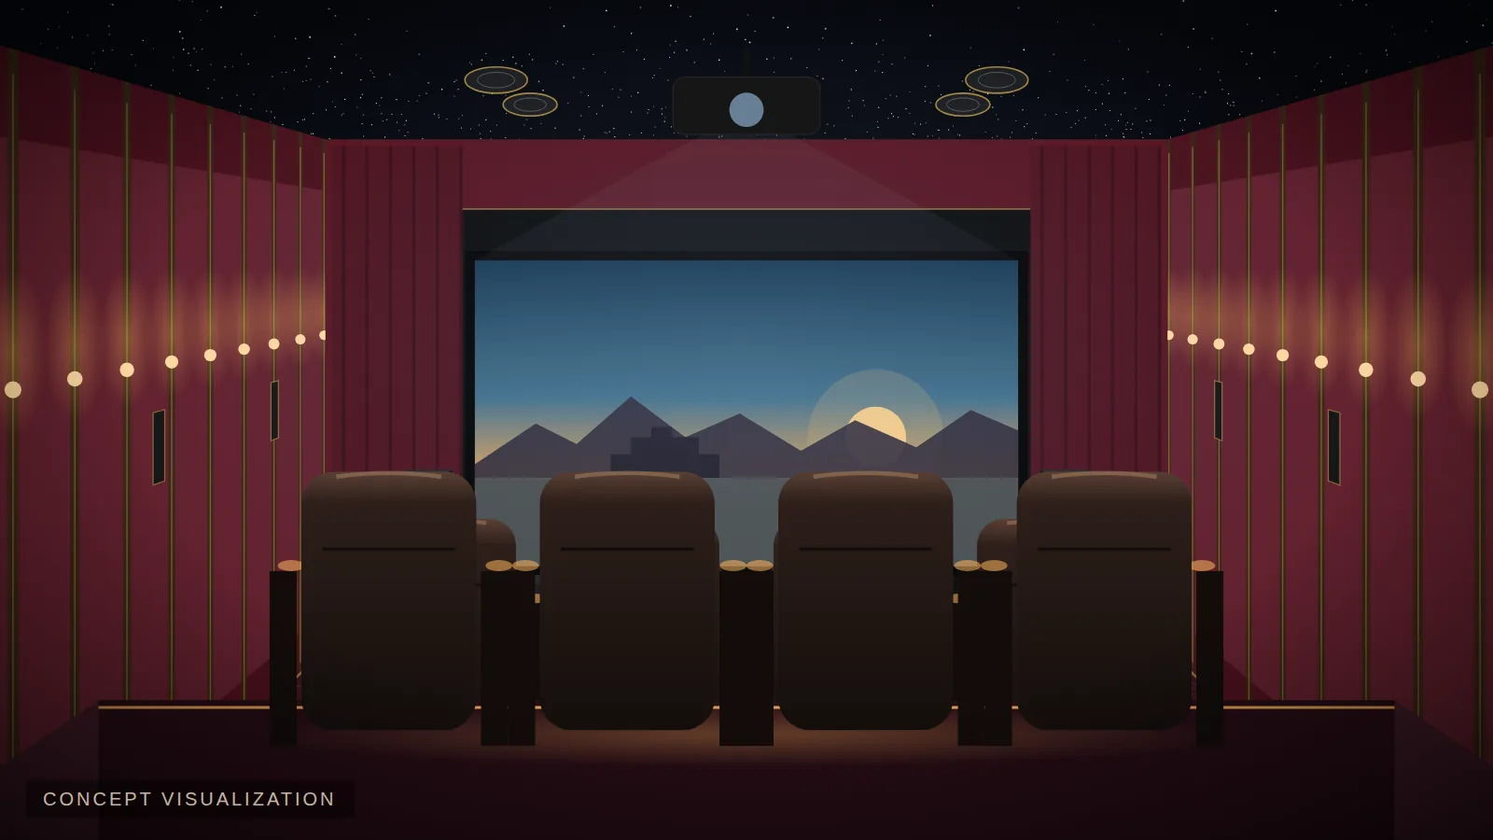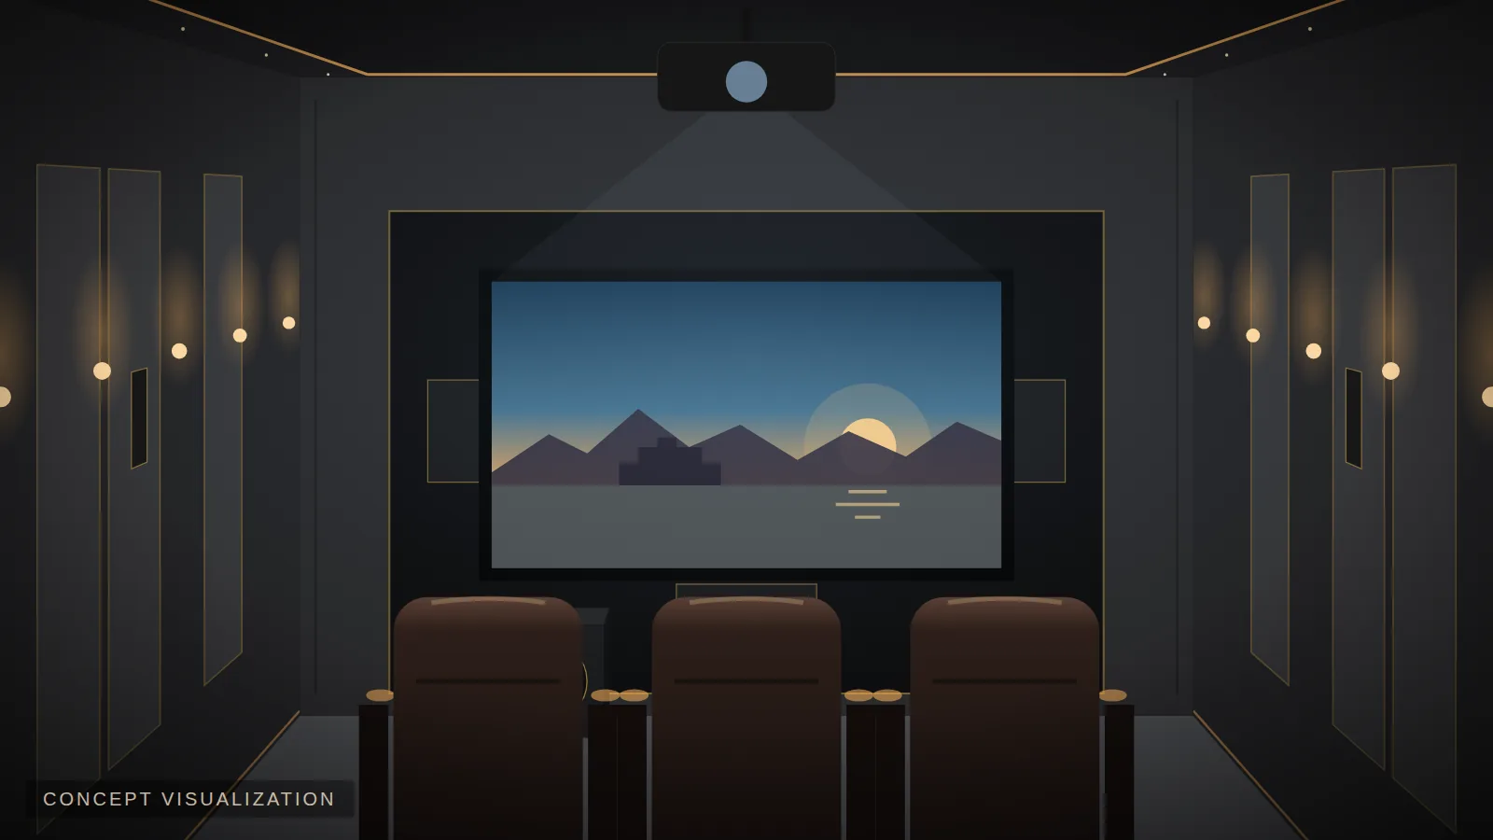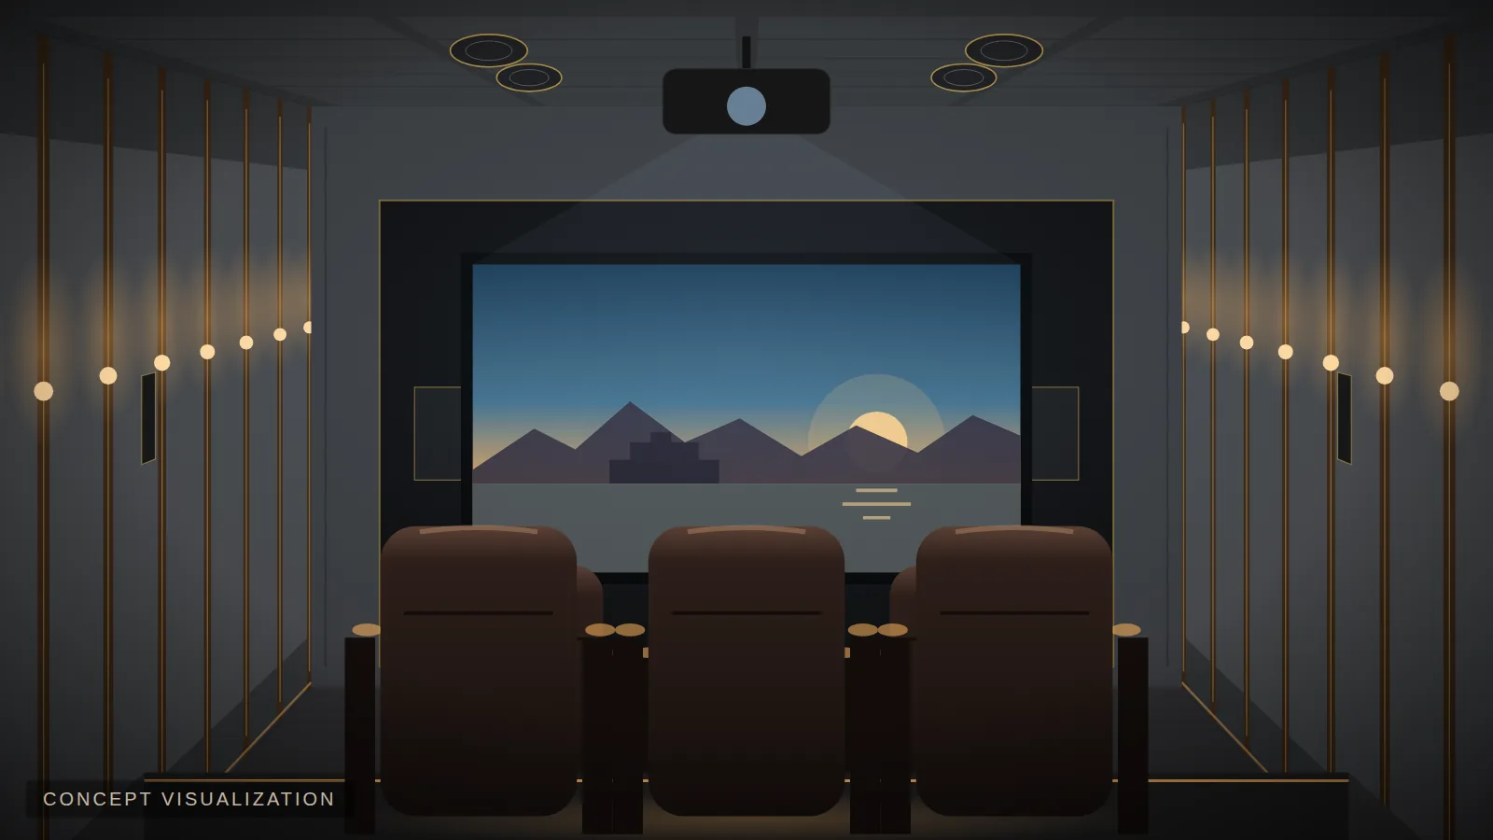
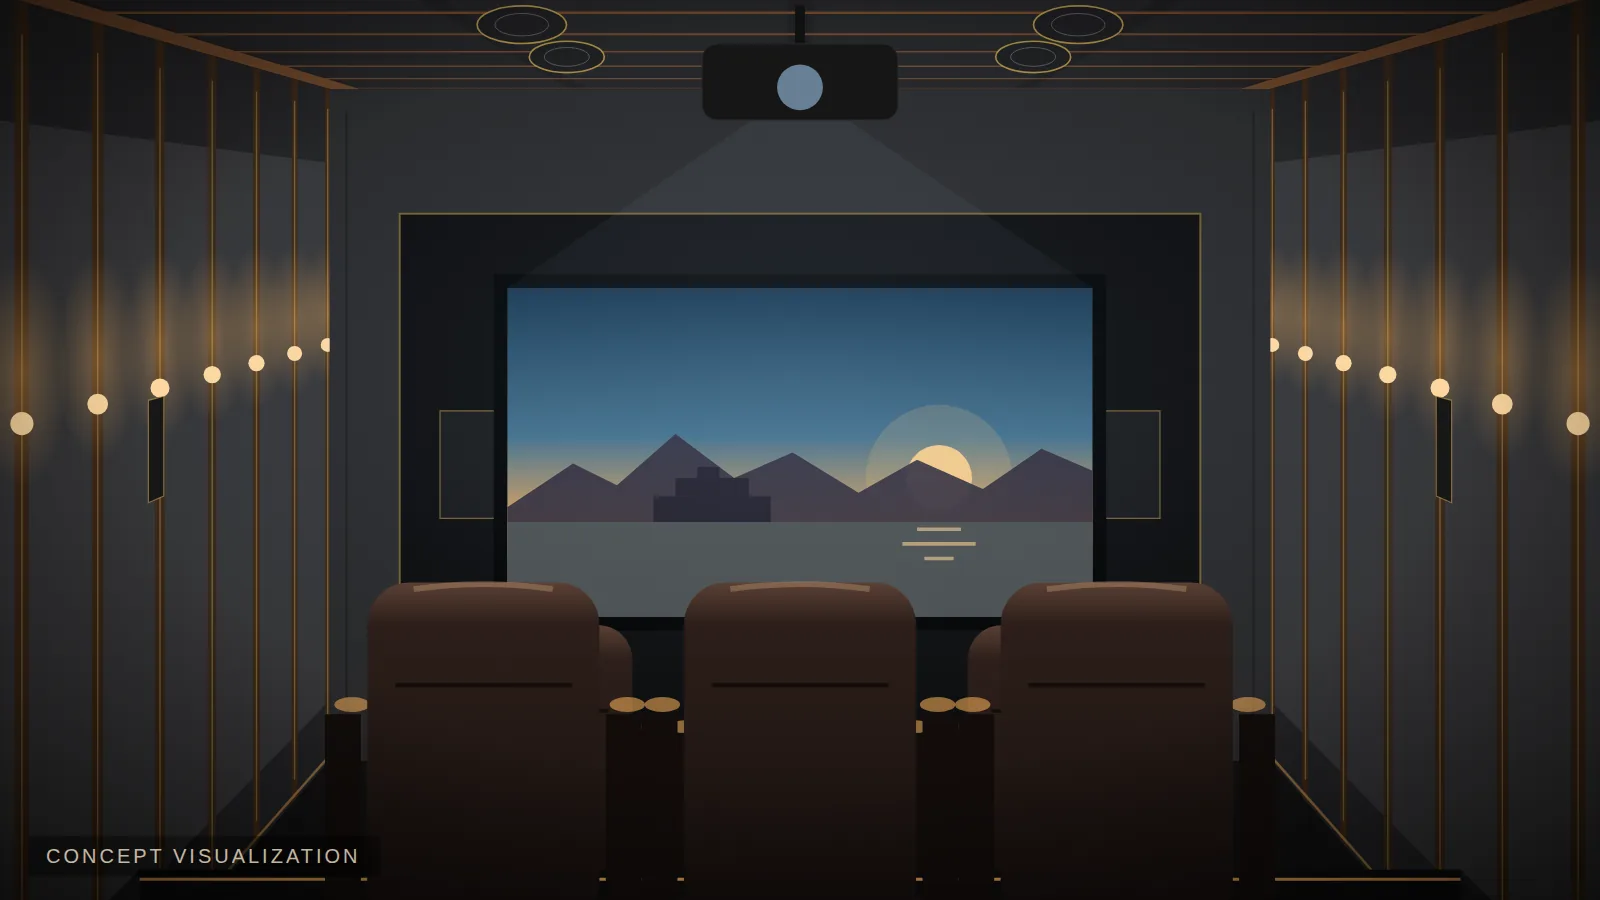
 Concept visualization
This guide brings together everything we've learned designing home cinemas in Udaipur and across Rajasthan. Use it as your roadmap — each section links to a deeper article.
Phase 1: Define the brief
- Who will use the room and how often? Movies, sport, gaming, music?
- How many seats do you need regularly — and for occasional guests?
- What look do you love — classic, modern, wooden, star-ceiling lounge?
- What budget range feels right? See home theater costs.
Phase 2: Choose and assess the room
Consider size, proportions, ceiling height, doors and windows, neighbours and bedrooms. See best room size and check yours in the Room Planner.
Phase 3: Design
- Seating & sightlines — rows, riser, main seat. Recliner capacity.
- Screen & projector — size from seating distance. Screen size guide.
- Audio layout — 5.1 to 9.1.4 and speaker style.
- Acoustics & isolation — treatment vs soundproofing.
- Interiors — walls, ceiling, carpet, lighting.
- Control — automation.
- Services — power, cooling, ventilation, conduits.
Phase 4: Build
Civil and isolation work → electrical and conduits → acoustic structures and ceiling → riser → finishes and carpet → equipment installation.
Phase 5: Calibrate and hand over
Professional calibration of audio and video, programming of scenes, and a walkthrough so everyone can use the room confidently.
Phase 6: Enjoy — and evolve
With conduits and a good plan, upgrades (more height speakers, a new projector) are simple.
Avoid the classic mistakes
Read 12 home theater mistakes before you buy anything.
Ready to start? Design your cinema online for a concept and preliminary report, download our free planning guide, or book a free consultation.
Plan your cinema with EVORA
See what fits your room in minutes — screen size, seating, speaker layout, acoustics and a preliminary budget.