 Concept visualization
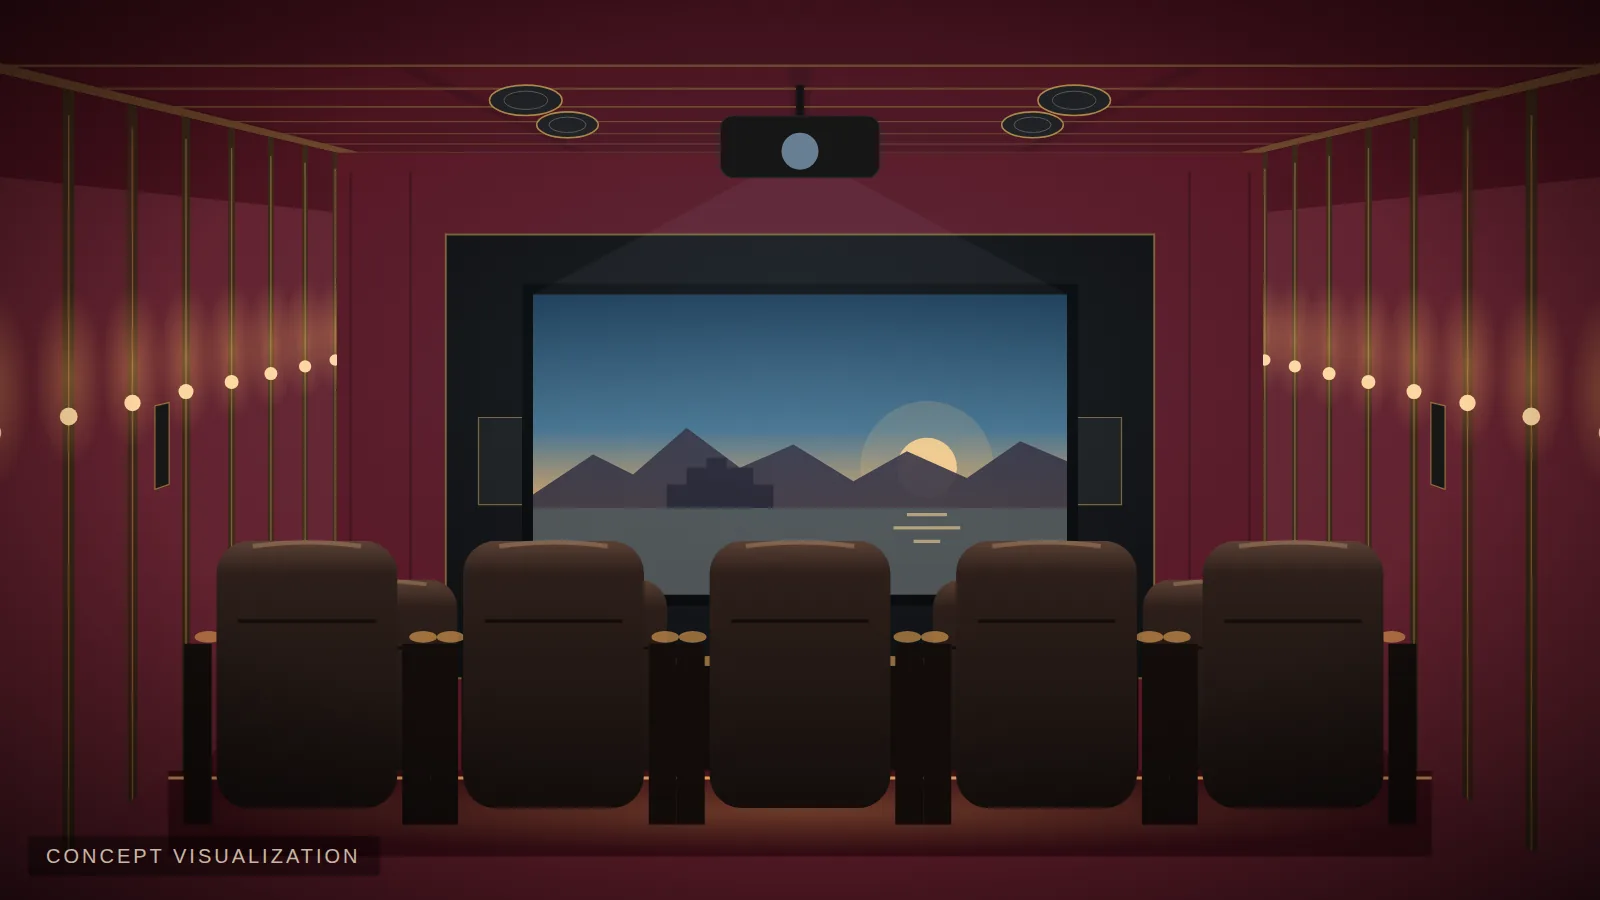
The ceiling is the largest uninterrupted surface in a cinema — and one of the most important for both atmosphere and acoustics. Here are the options we design most often.
POP / gypsum ceiling with cove lighting
Clean, contemporary and cost-effective. A raised tray with concealed LED cove lighting creates depth. Acoustically neutral on its own, so pair it with good wall treatment — or add perforated acoustic gypsum sections.
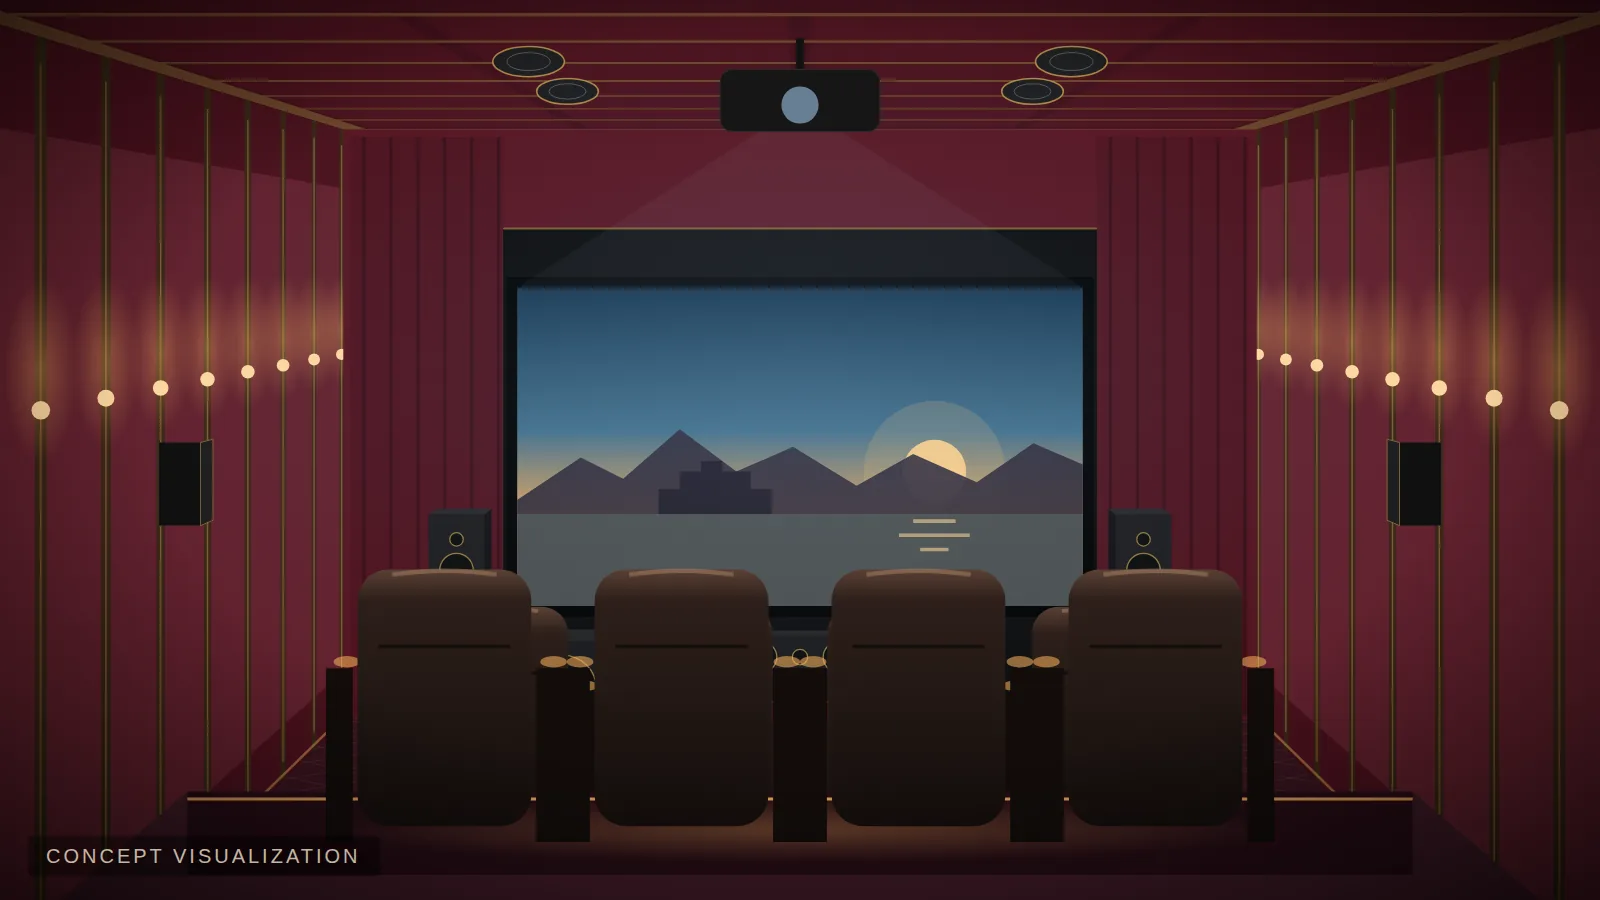
Wooden panel ceiling
Linear slats or coffers in veneer bring warmth — perfect for classic and heritage interiors common in Udaipur and Jodhpur homes. With absorptive material behind the slats, a wooden ceiling can also control reflections.
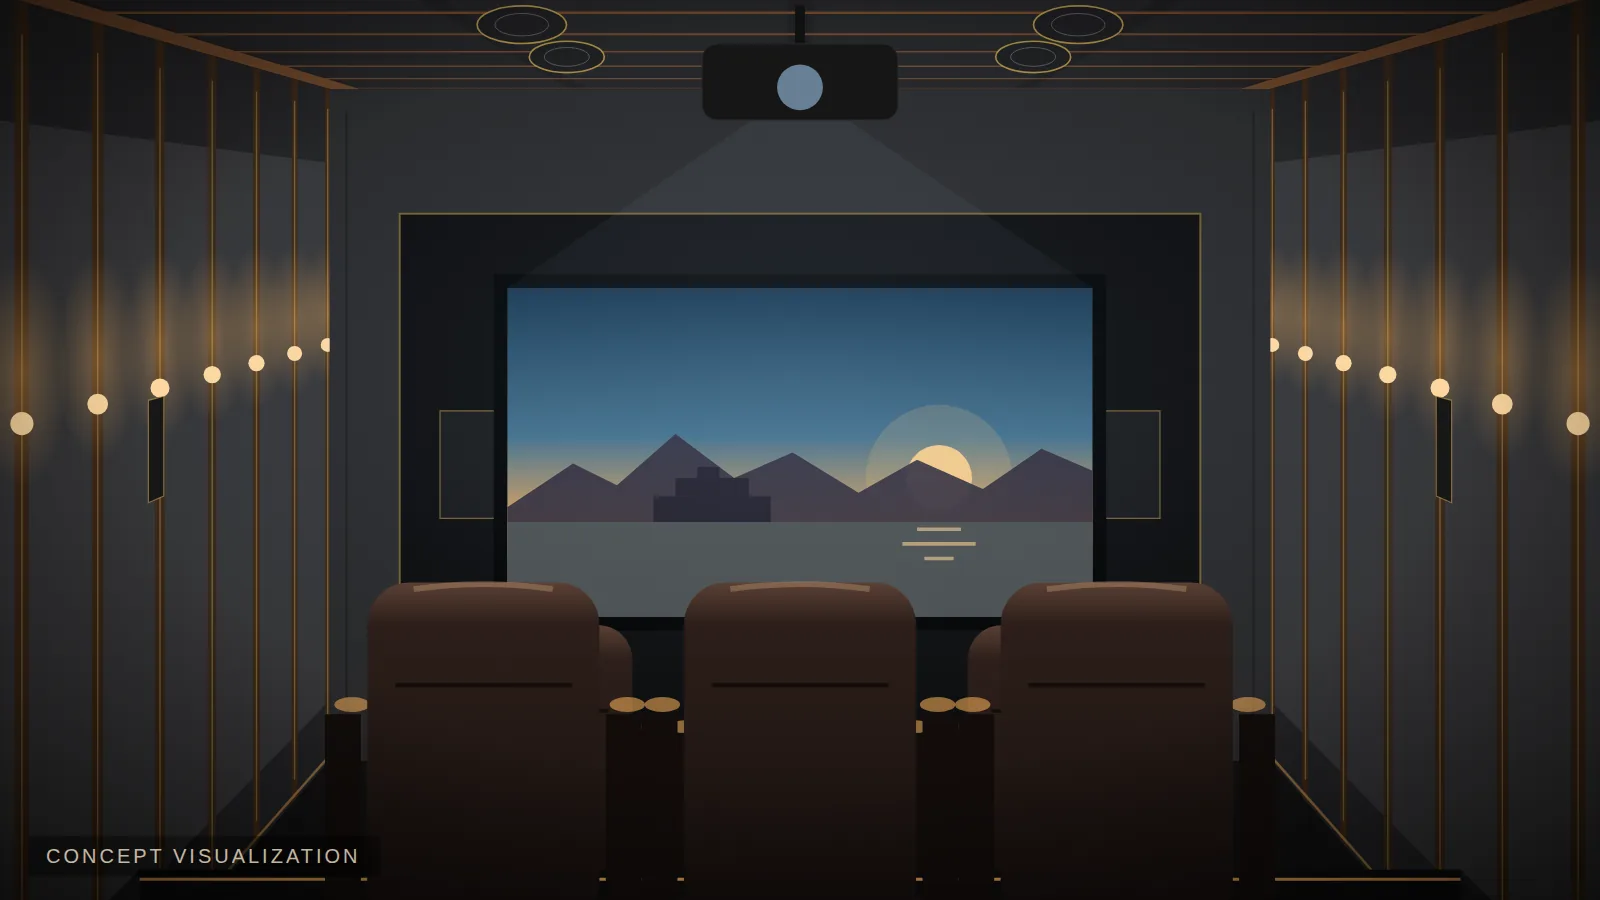
Acoustic ceiling
Fabric-wrapped panels arranged in a grid absorb ceiling reflections between speakers and seats — improving clarity and immersion, especially with height speakers.
Wooden + acoustic ceiling
Our most popular combination: fabric acoustic panels framed by wooden bands. Absorption where it matters acoustically, wood where it shows.
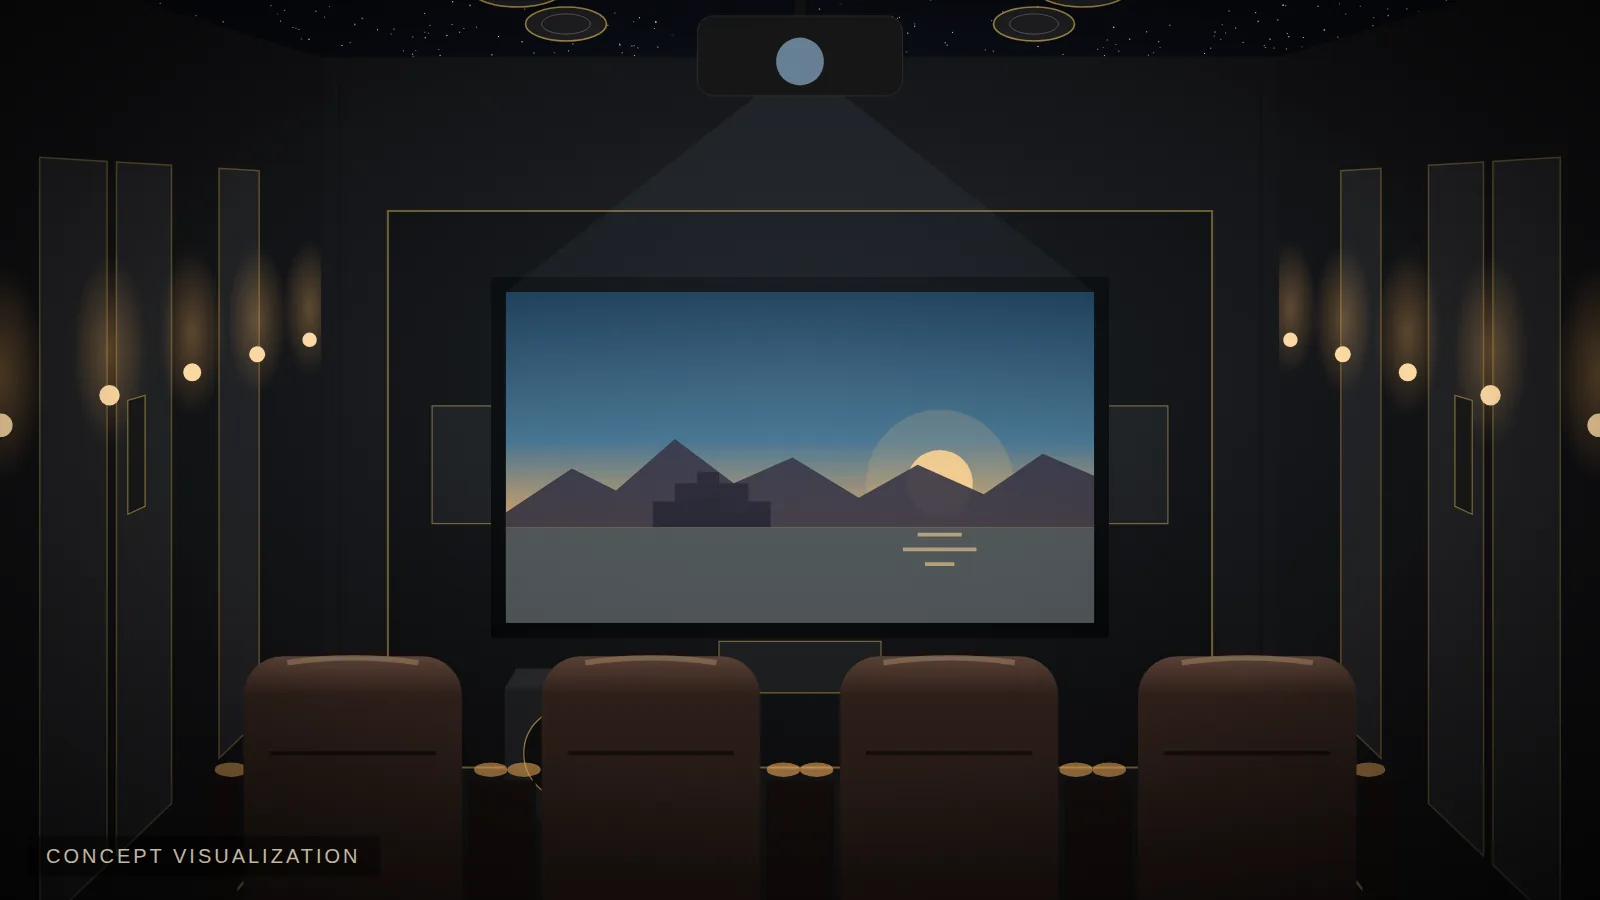
Star ceiling
Hundreds of fibre-optic points of light — some twinkling — set into a dark acoustic fabric panel. It's the classic luxury cinema signature and works beautifully with navy, black or burgundy walls.
Custom ceilings
Stepped proscenium ceilings, curved coffers, a "shooting star" feature, or a design inspired by a reference you love. You can upload a reference in the Cinema Designer (step 5).
Practical considerations
- Height: every inch counts. A slim acoustic ceiling preserves height in 8–9 ft rooms; star and coffered designs shine at 10 ft+.
- Height speakers: plan positions before the ceiling is built so speakers disappear into the design.
- Projector placement: integrate a mount, power and cabling — or a hush-box — into the ceiling.
- AC: plan diffuser locations away from speakers and with quiet airflow.
See ceilings in our cinema designs.
Plan your cinema with EVORA
See what fits your room in minutes — screen size, seating, speaker layout, acoustics and a preliminary budget.