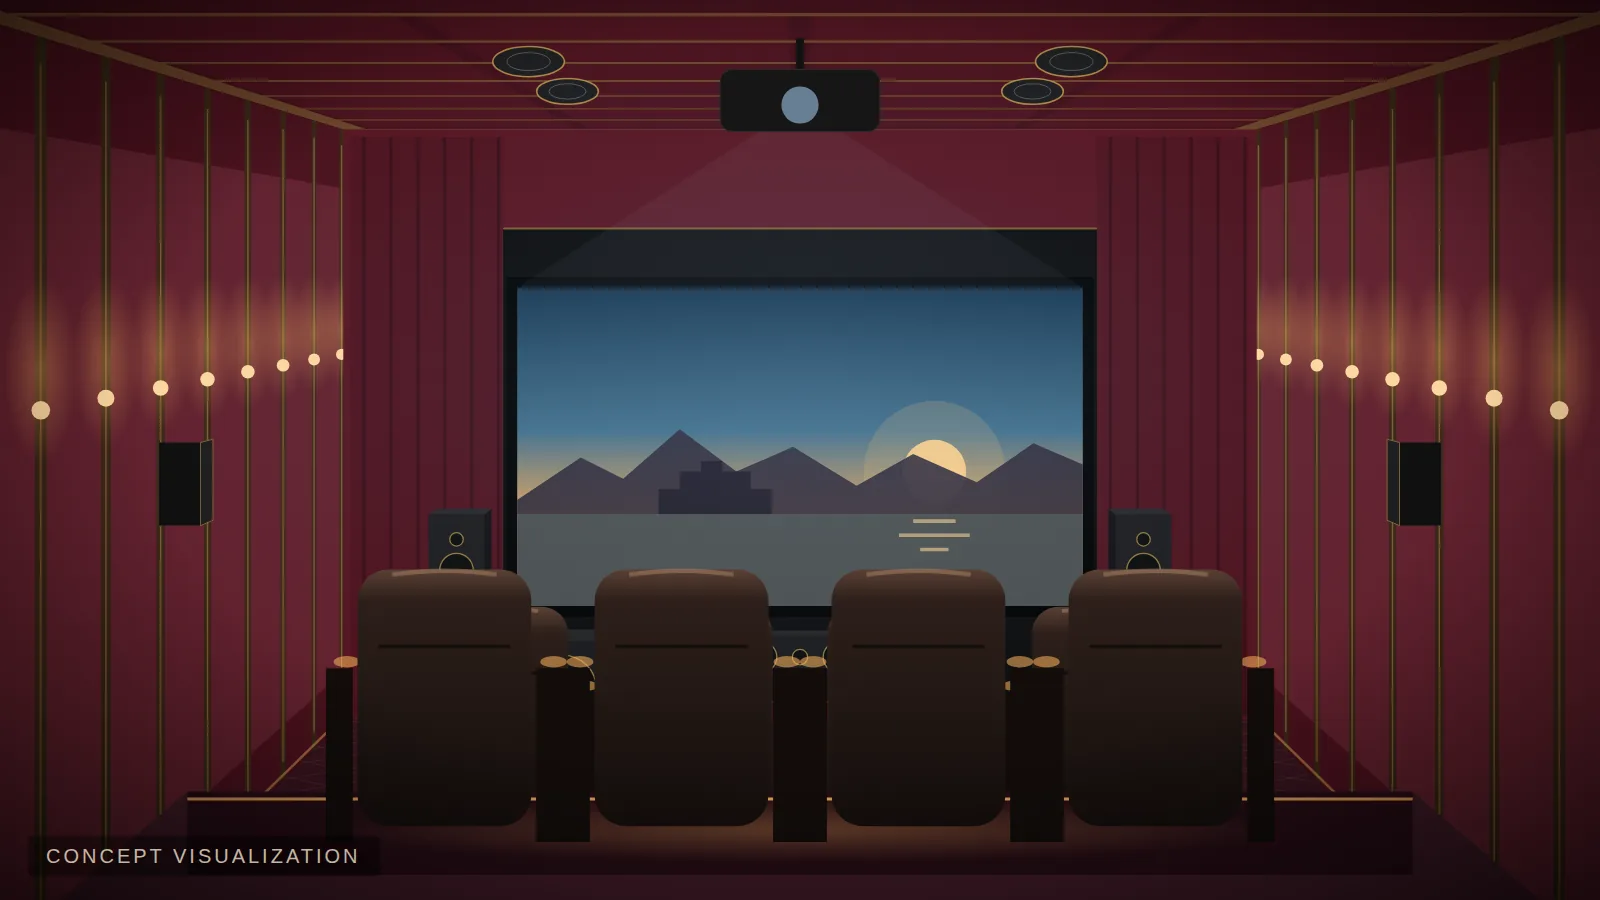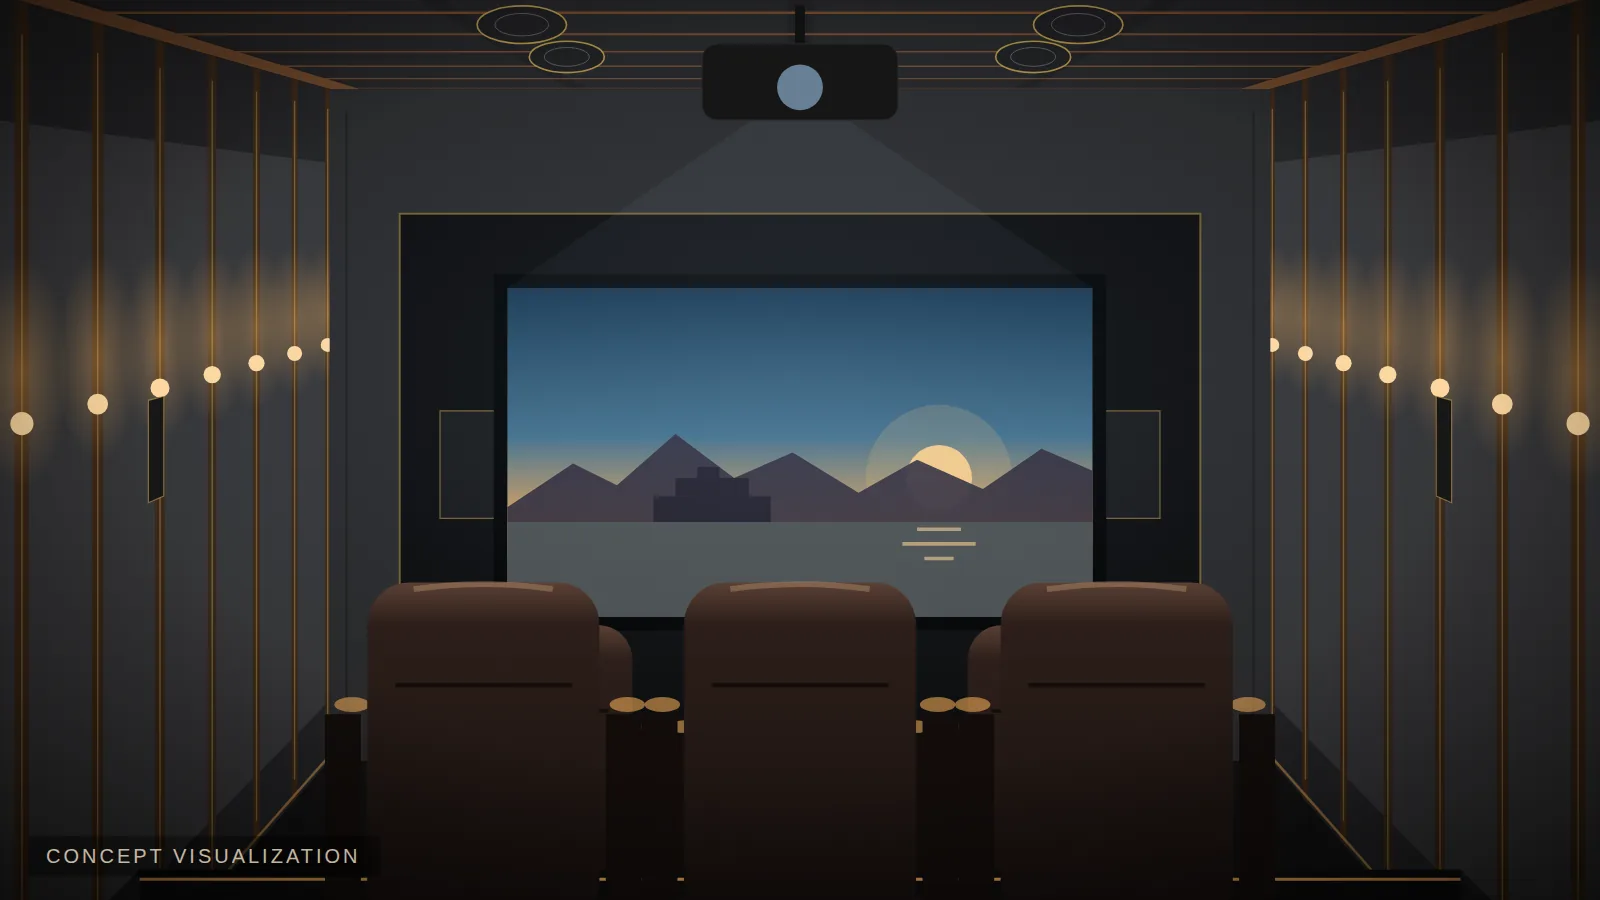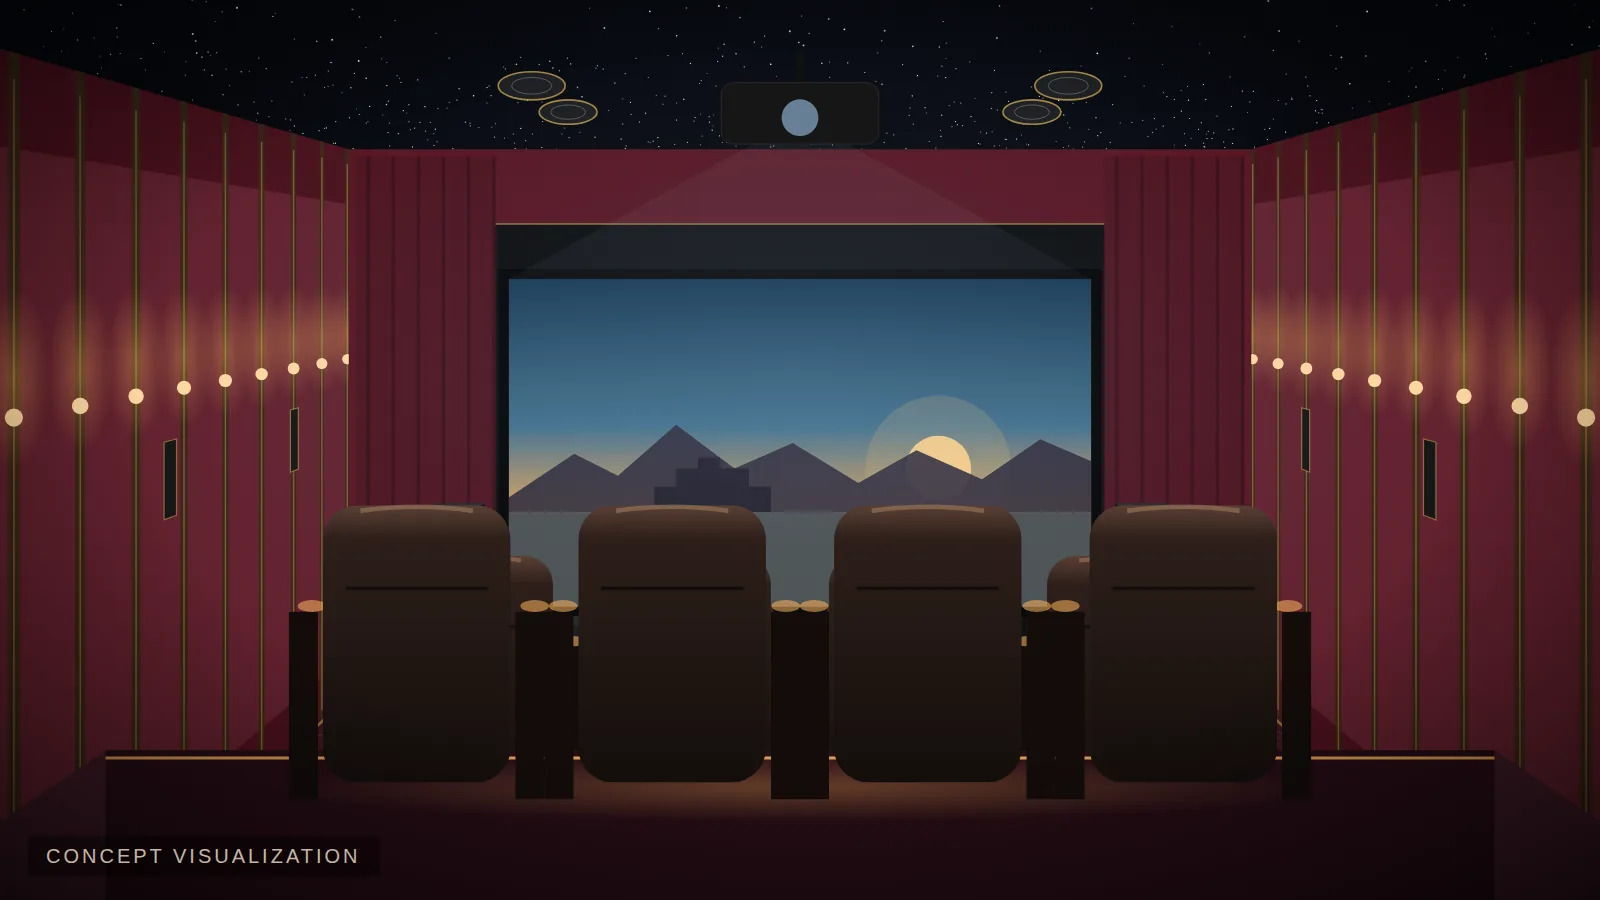
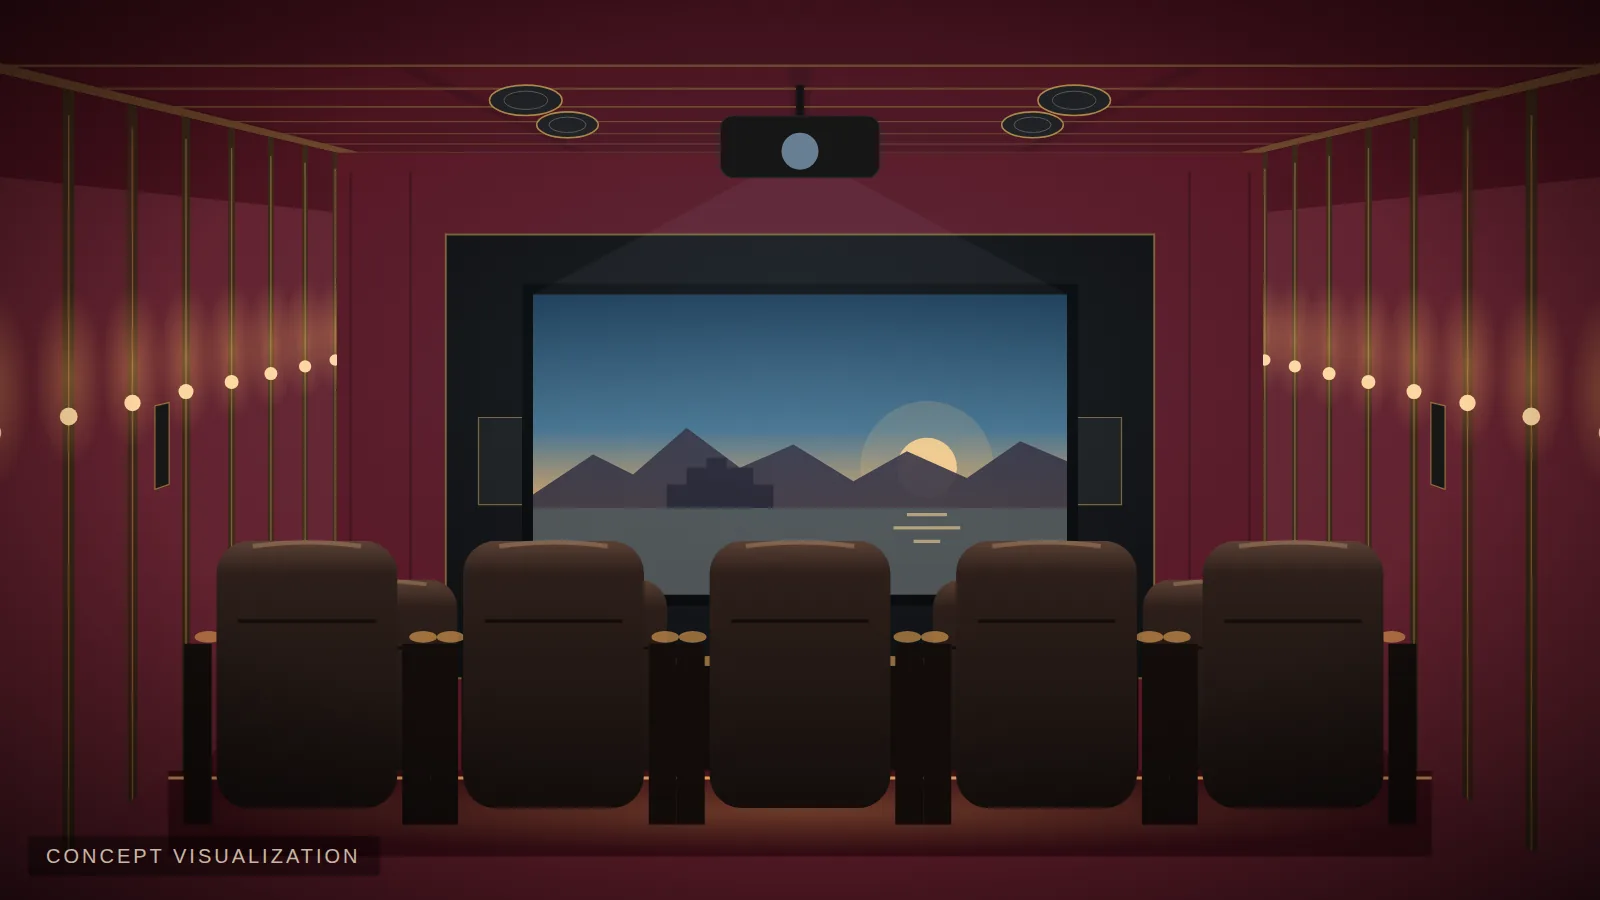
 Concept visualization
There's no single "perfect" size, but some dimensions make a home cinema easier to design and better to experience. Here's what to look for — and what's possible in smaller rooms.
Good proportions matter more than size
Rooms where length, width and height are the same or simple multiples (like 12 × 12 × 12 ft or 10 × 20 ft) tend to have uneven bass. Rectangular rooms with less regular ratios — for example 20 × 14 × 10 ft — distribute bass more evenly. A length around 1.3–1.6 times the width is a practical target.
Room size guide
| Room | Typical dimensions | What fits |
|---|---|---|
| Compact media room | 12 × 10 × 9 ft (≈120 sq ft) | One row of 2–3 seats, 80–100" screen, 5.1 / 5.1.2 |
| Medium dedicated cinema | 18 × 13 × 10 ft (≈230 sq ft) | 1–2 rows, 100–120" screen, 5.1.4 / 7.1.4 |
| Large dedicated cinema | 22 × 16 × 10 ft (≈350 sq ft) | 2 rows (6–10 seats), 120–135" screen, 7.1.4 |
| Luxury cinema | 28 × 20 × 11 ft (≈560 sq ft) | 3 rows, 135"+ screen, 9.1.4 + |
Ceiling height
9–10 ft is ideal: it allows a riser for the second row, projector placement above heads, and four height speakers. At 8 ft, a single row and two height speakers are often the better choice.
Length decides rows
Each row of recliners needs about 5.5–6 ft, plus front clearance (usually 7.5 ft or more for a comfortable screen distance) and a little space behind the last row. A 20 ft room fits two rows; three rows need about 26 ft or more.
Width decides seats per row
Allow about 3 ft per recliner plus aisles. A 14 ft wide room comfortably fits three recliners per row with side aisles.
Making a smaller room work
Choose a slightly smaller screen, in-wall speakers to save space, a 5.1.2 layout, sofas instead of recliners, and focused acoustic treatment. A well-designed 12 × 11 ft room can be a genuinely excellent media room.
Check your own room instantly with What Can I Build in My Room? — it calculates area, volume, screen size, seating capacity, audio layout and acoustic treatment. Or design your cinema in 8 steps.
Plan your cinema with EVORA
See what fits your room in minutes — screen size, seating, speaker layout, acoustics and a preliminary budget.