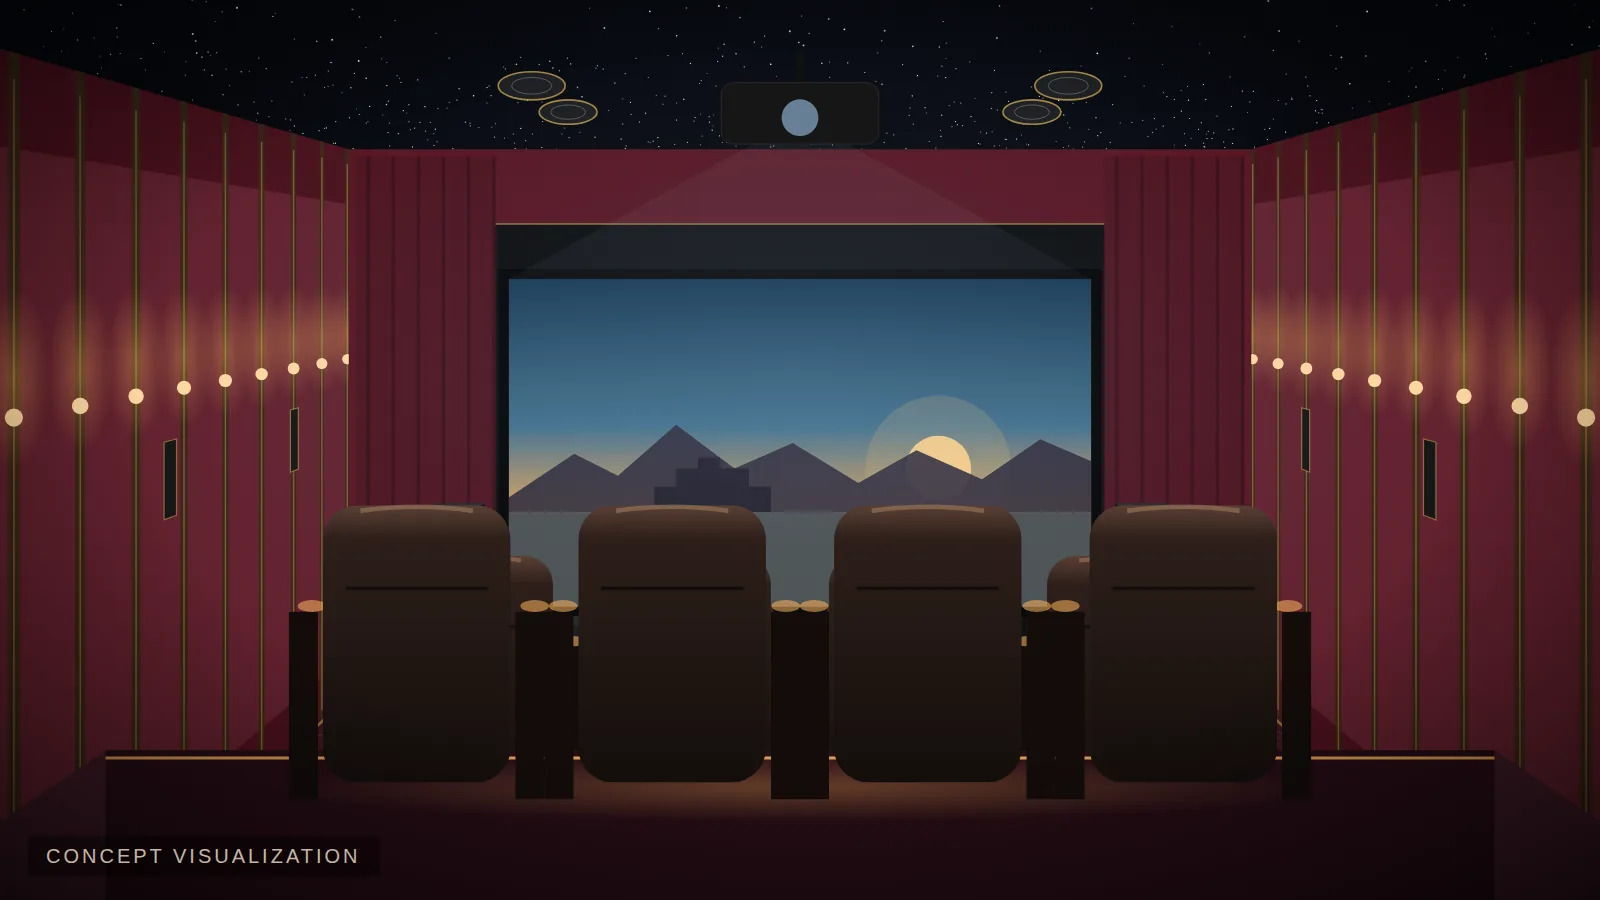
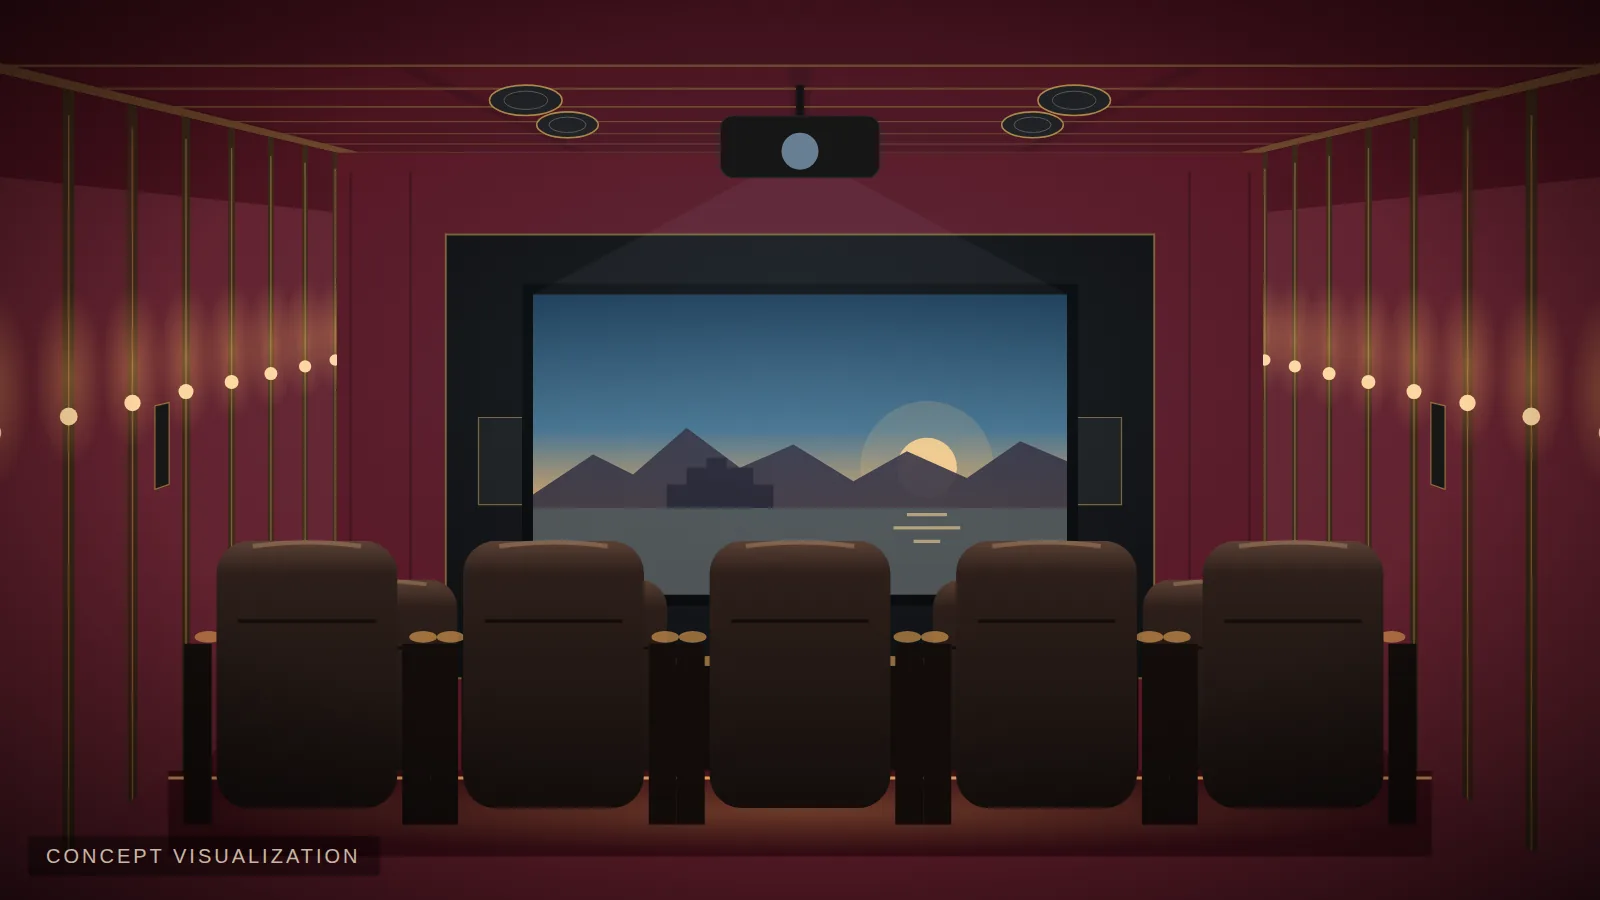
 Concept visualization
Cinema recliners are the most-requested feature in the homes we design across Udaipur and Rajasthan. Here's how to work out how many will fit comfortably — not just physically.
The key measurements
- Seat width: roughly 3 ft (36 inches) per recliner including armrests; loveseats and wider models need more.
- Row depth: about 5.5–6 ft per row when fully reclined, plus walking space.
- Aisles: 1.5–2 ft on at least one side (both sides is better).
- Front clearance: the first row should usually be at least 7.5–8 ft from the screen, more for large screens.
- Rear clearance: wall-hugger recliners need only a few inches; standard models need around 1 ft behind.
Worked example: a 20 × 14 ft room
Width: 14 ft minus 3 ft of aisles = 11 ft ÷ 3 ft = 3 recliners per row.
Length: 20 ft minus 7.5 ft front clearance minus 1 ft rear = 11.5 ft ÷ 5.75 ft = 2 rows.
Capacity: 2 rows × 3 seats = 6 recliners.
Quick reference
| Room | Comfortable capacity |
|---|---|
| 12 × 11 ft | 2–3 recliners, 1 row |
| 16 × 13 ft | 3 recliners, 1 row (or 2 + sofa) |
| 20 × 14 ft | 6 recliners, 2 rows |
| 22 × 16 ft | 8 recliners, 2 rows |
| 26 × 18 ft | 10–12 recliners, 3 rows |
Risers for the second row
Rear rows need a riser — typically 12–18 inches per row — so viewers can see over heads in front. This affects ceiling height (at least ~9 ft recommended), projector placement and steps. Add LED step lights for safety.
Recliners or sofas?
Recliners offer individual comfort and a true cinema feel. Lounge sofas are more social, cost less per seat and suit family rooms. Many rooms mix both — recliners in the front row and a bar-height counter or sofa behind.
Check your room
The Cinema Designer (step 7) checks whether your chosen rows and seats fit your room — and if not, tells you so without blocking you. The Room Planner calculates maximum capacity instantly.
Plan your cinema with EVORA
See what fits your room in minutes — screen size, seating, speaker layout, acoustics and a preliminary budget.