
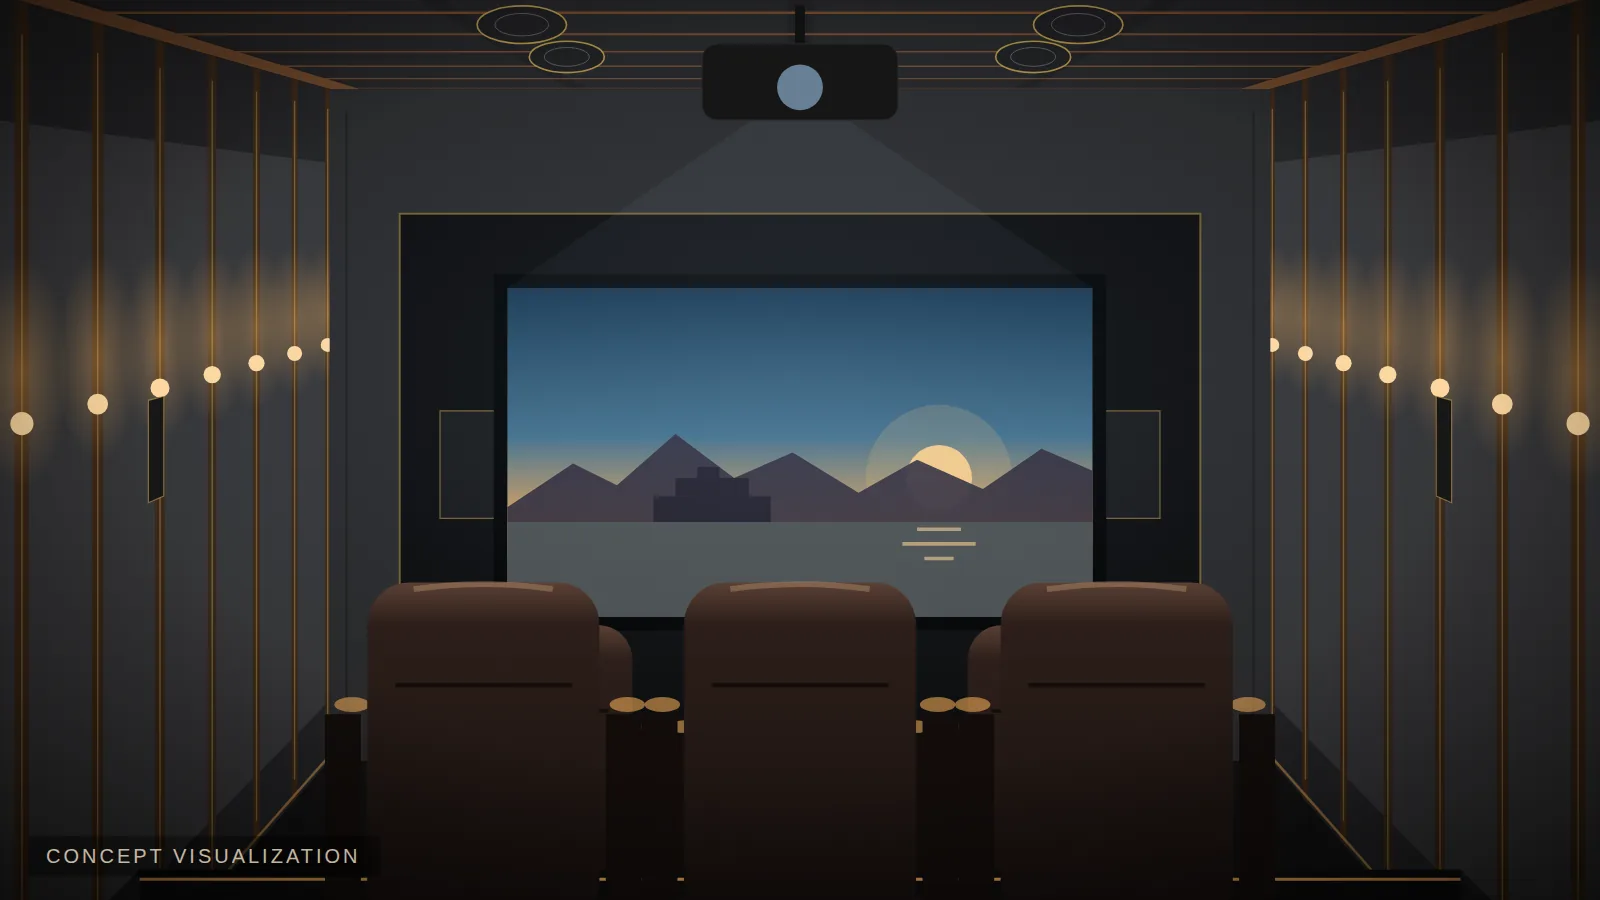
 Concept visualization
| Room size | 20 x 14 x 10 ft |
| Audio | 7.1.4 |
| Speakers | In-wall + in-ceiling |
| Acoustics | Soundproofing + acoustic treatment |
| Seating | 2 rows / 6 recliners |
| Equipment | 4K laser projector class 110–120" 16:9 screen 12-channel processing |
A design concept showing how a typical 20 × 14 ft room can become a dedicated cinema: two rows of recliners on a riser, a 7.1.4 immersive layout with hidden speakers, a wooden + acoustic ceiling and full soundproofing. This is an illustrative concept, not a photograph of a completed project — create your own in the Cinema Designer.